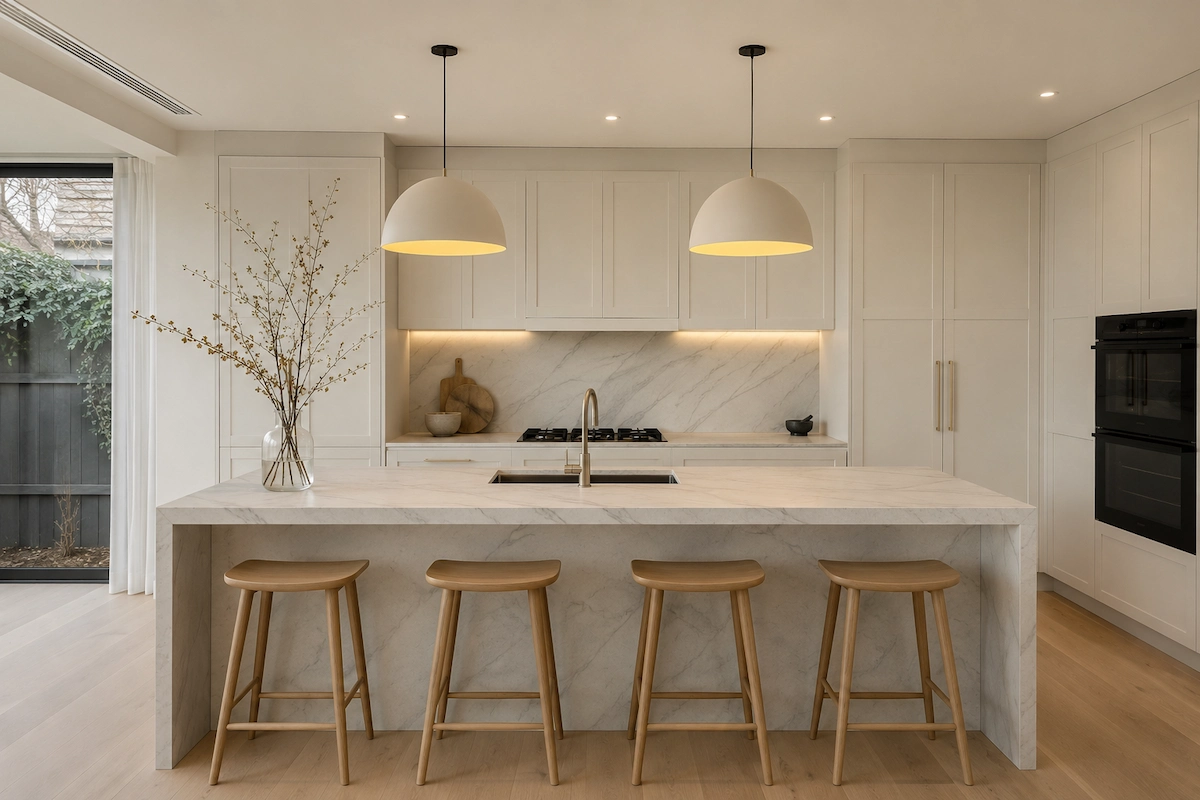
East Melbourne. A full custom joinery package through a solid brick apartment covering the kitchen, the bathroom vanity and the built in wardrobes, all built in house. Two pack shaker doors in Lexicon Quarter satin, paired with AC Stone Allure Blue benchtops. The apartment had no laundry, so the washing machine came into the kitchen and the whole layout was planned around a floor plan with very little room to give. Completed August 2026.
What the Client Needed
The client owned an apartment in East Melbourne that had never been properly updated. It is a low rise walk up block of the kind that went up across the suburb in the middle of last century, built in solid brick with hardwood floors and plain run cornices, and by the time Northside Joinery was brought in the whole apartment was being taken back to bare walls. An architect had been engaged at the outset to scope the wider renovation, before James Taliana was involved and outside the pricing described further down this page.
East Melbourne is one of the oldest and most tightly protected residential pockets in the city. It was laid out in the 1850s and built out through the boom decades that followed, and most of what survives from that period now sits under heritage overlay. What did change came largely in the middle of the twentieth century, when a number of the original mansion estates were subdivided and redeveloped as low rise apartment blocks. This apartment sits in one of those. For a cabinet maker that history is not decoration. It sets the constraints.
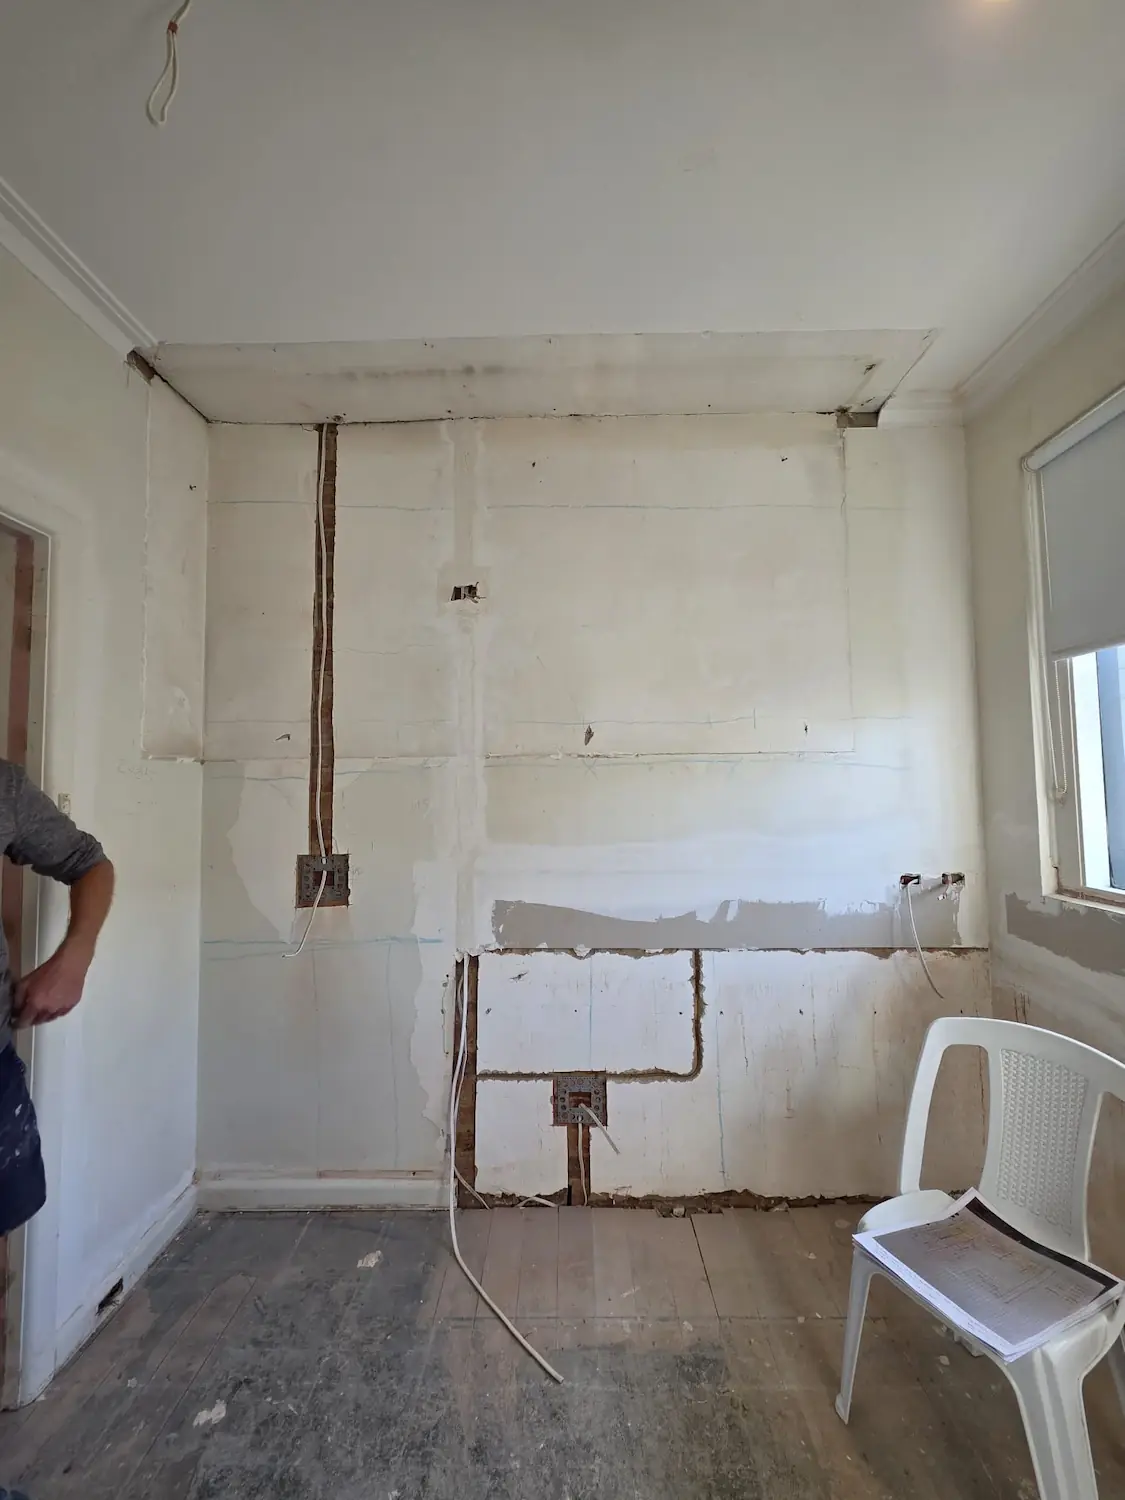
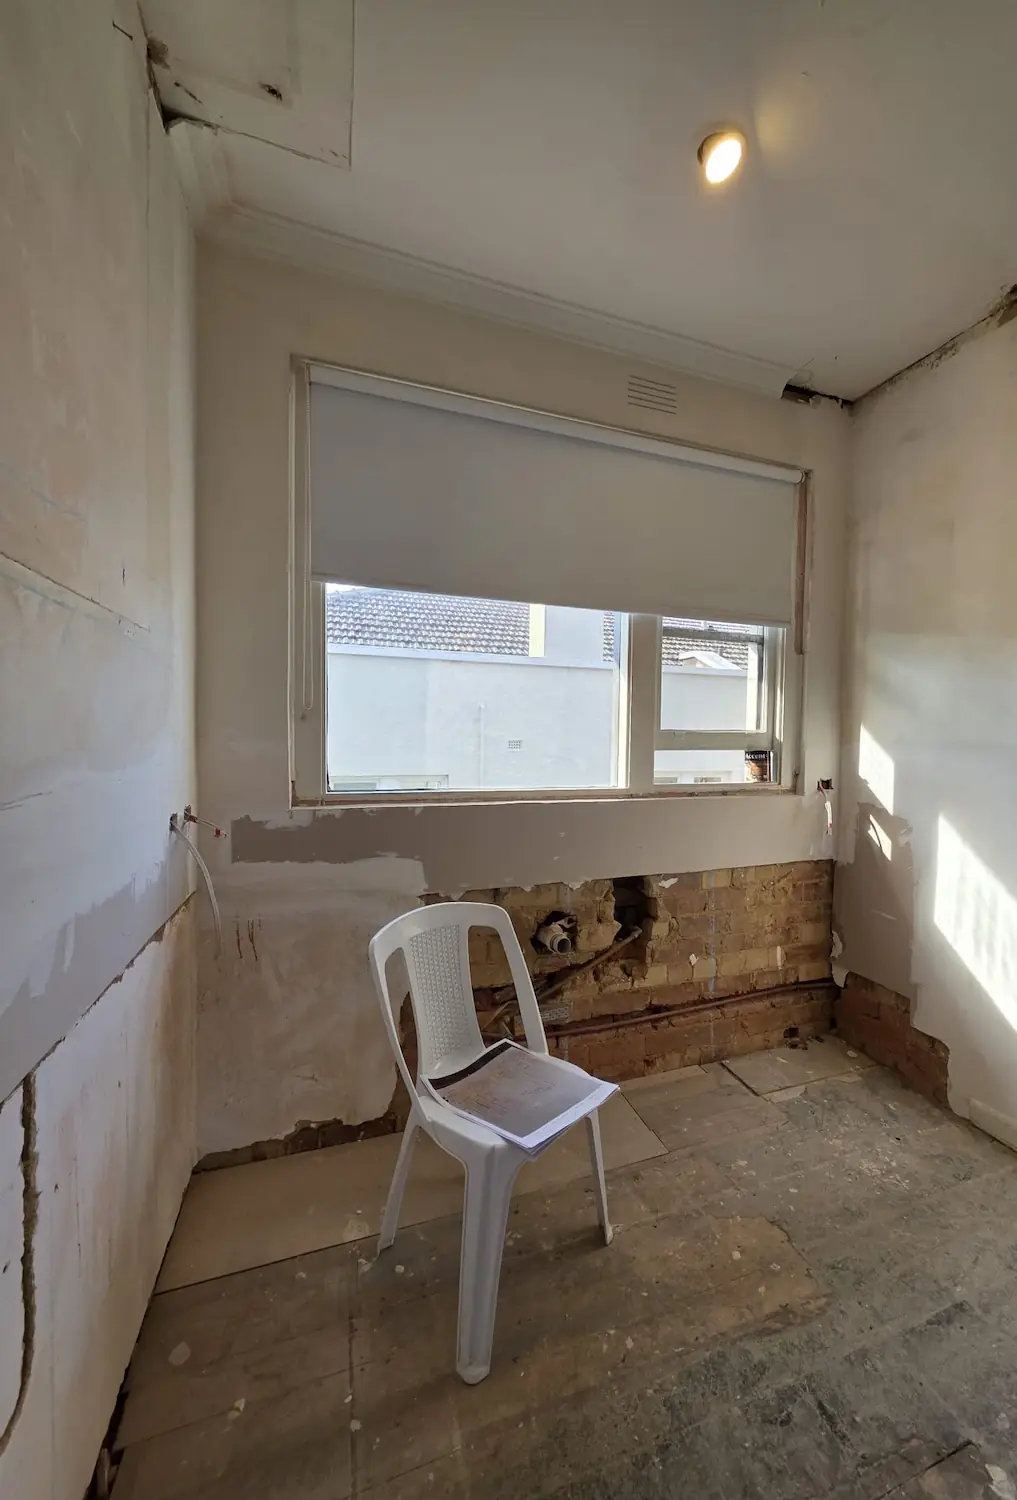
Three of those constraints shaped every decision on this job. The walls are solid masonry rather than stud, so every new power point and every water line had to be chased into brick or boxed out, and that work is plainly visible in the strip out photographs below. The rooms are compartmentalised and small, with no adjoining space to borrow from to make a layout work. And apartments of this era were commonly built without a laundry in each flat. This one had none, which is the problem the kitchen had to solve.
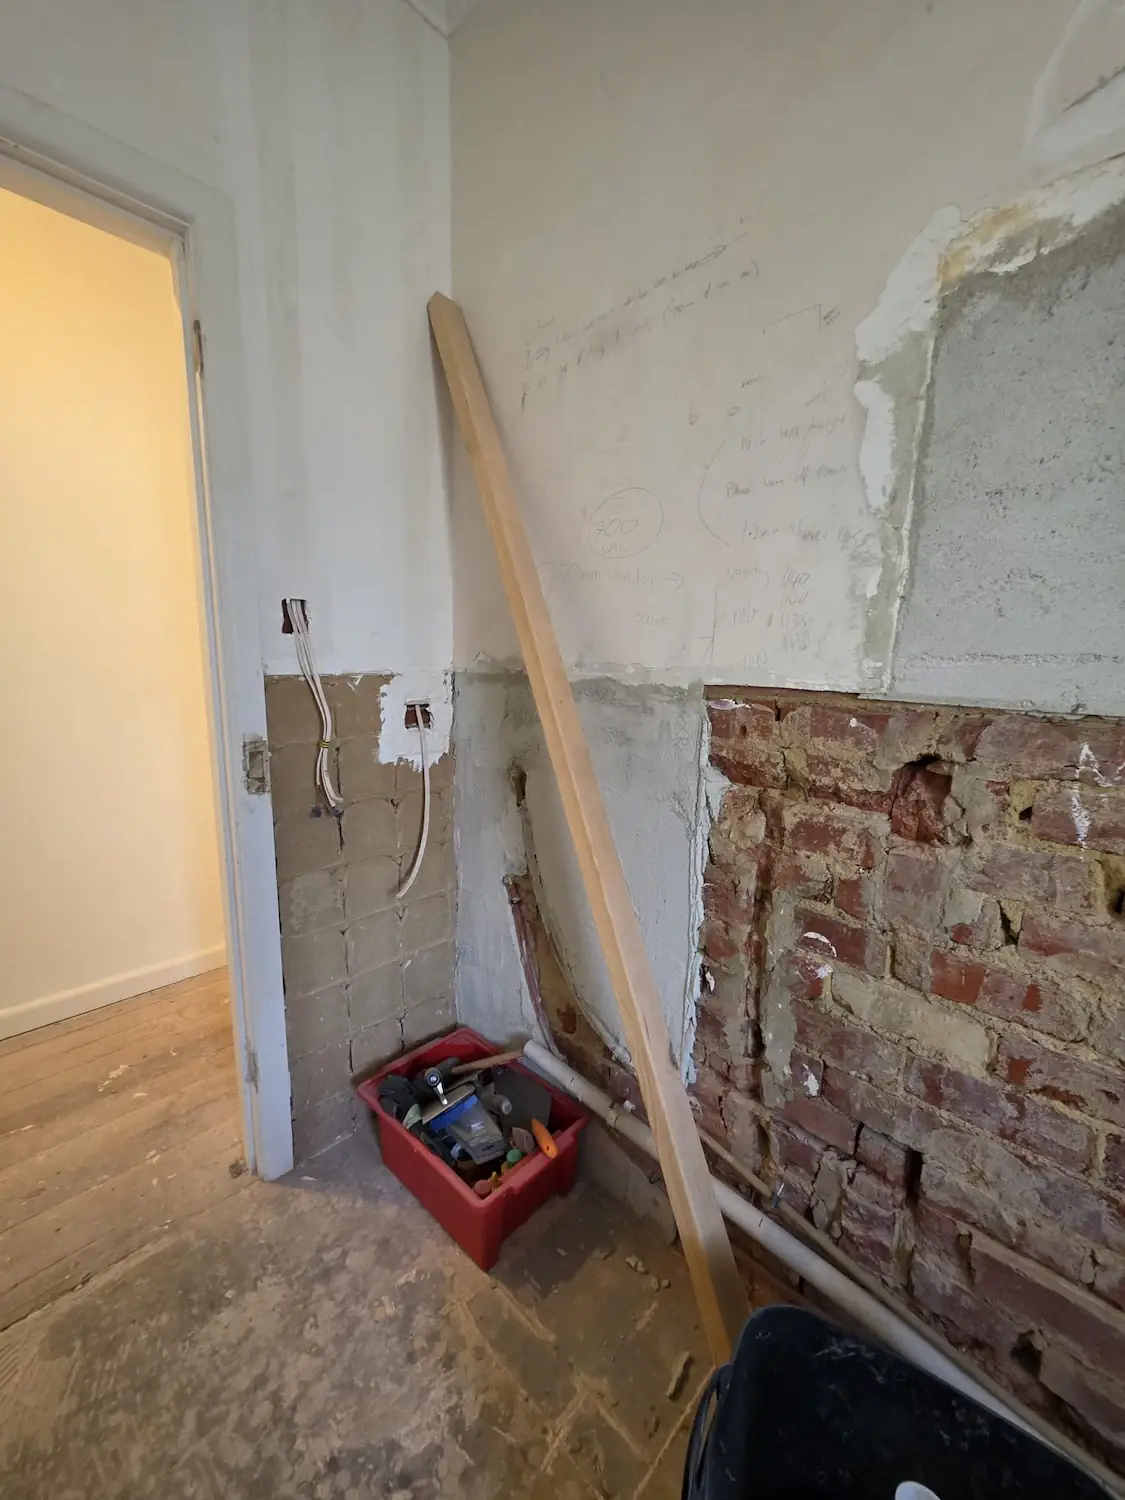
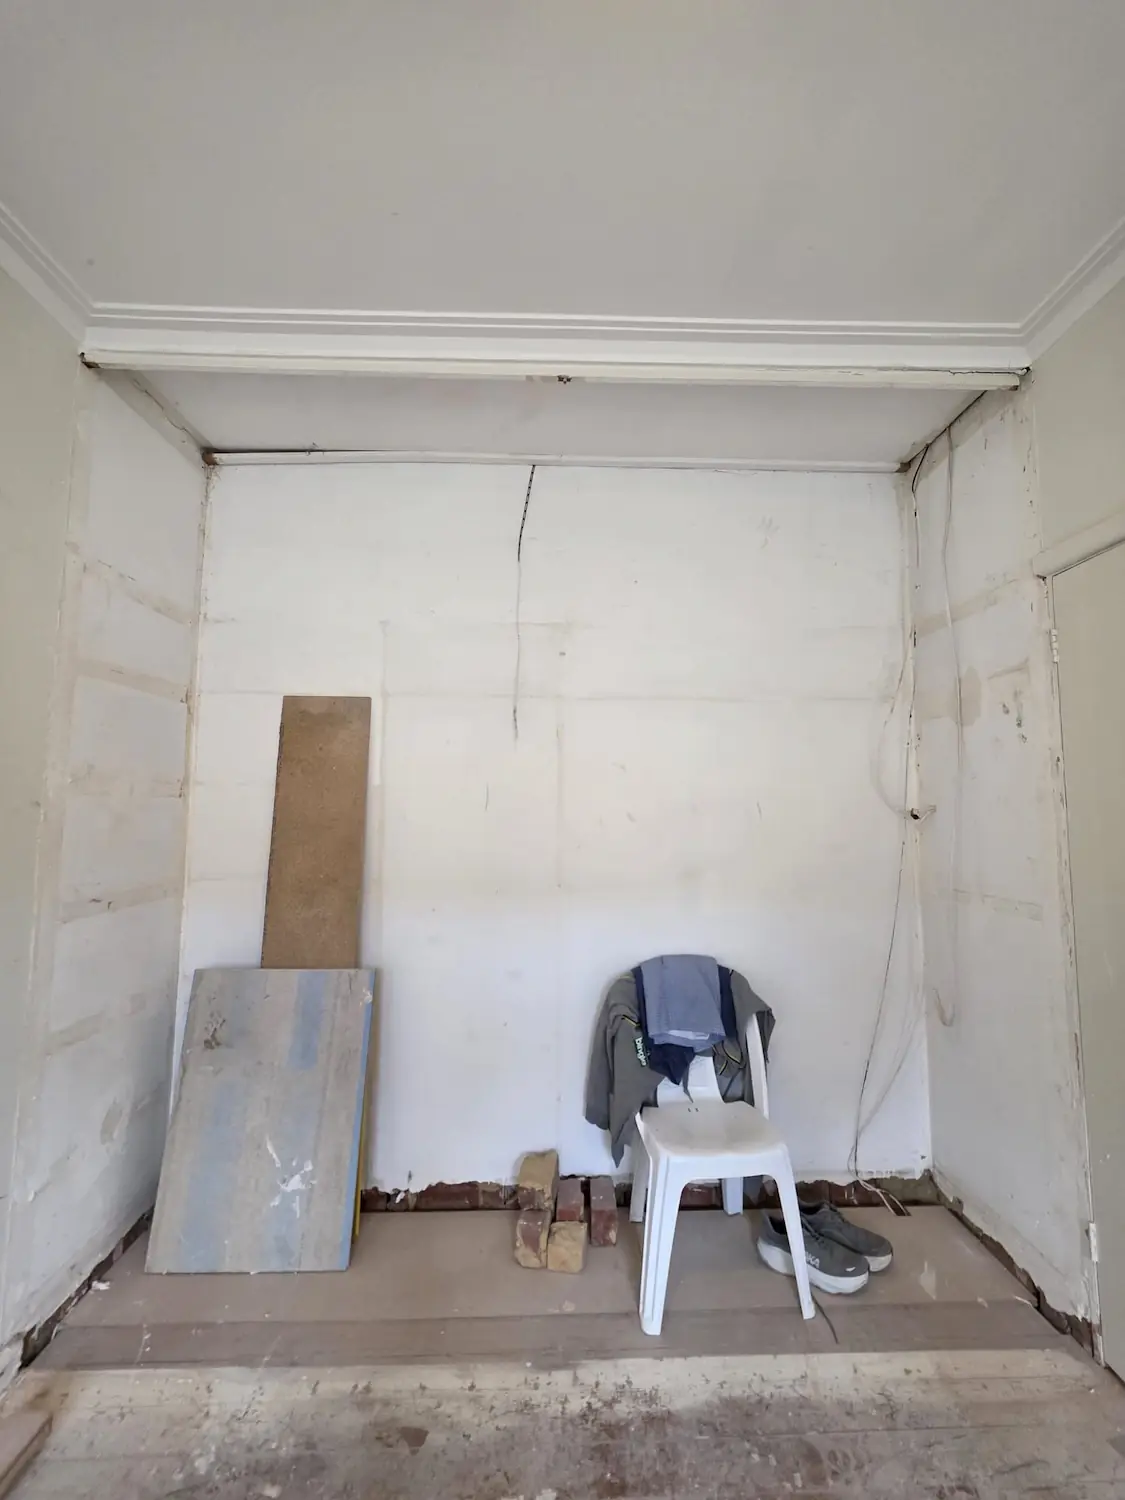
What Northside Built
Northside's scope on this job was the joinery and the stone across three areas of the apartment, working into a programme run by the client's builder. That covered the custom kitchen, the built in wardrobes and the bathroom vanity, all designed, built and finished in Northside's own Melbourne workshop before anything arrived on site.
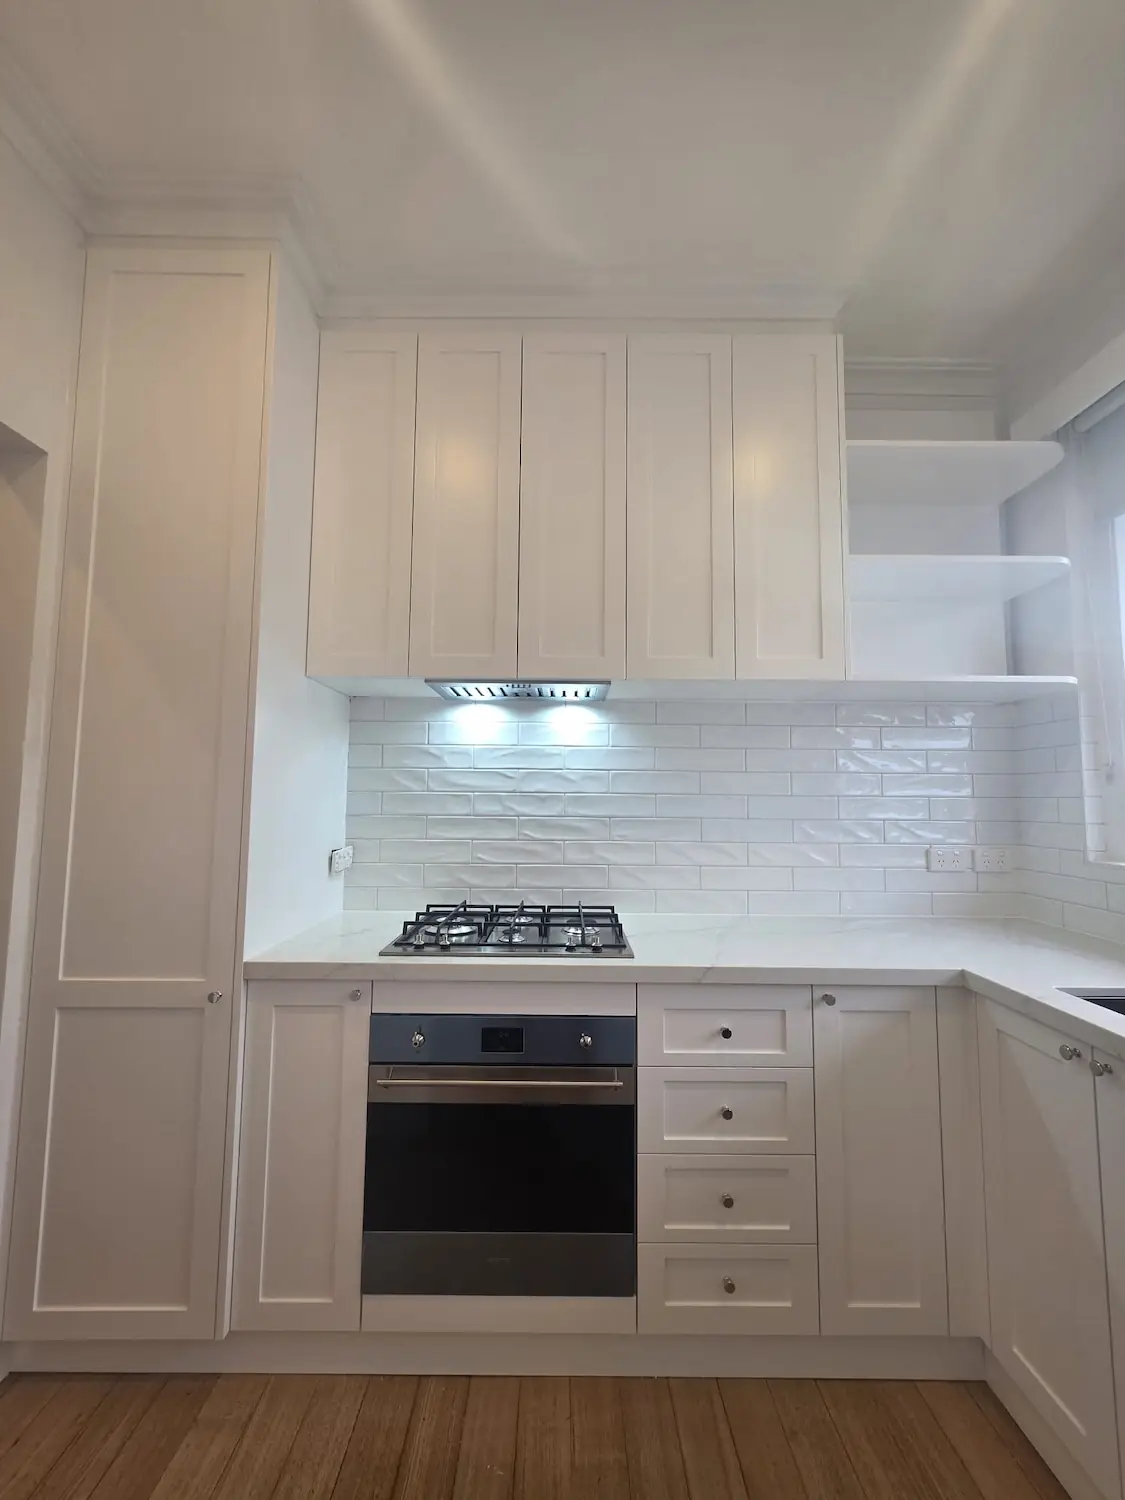
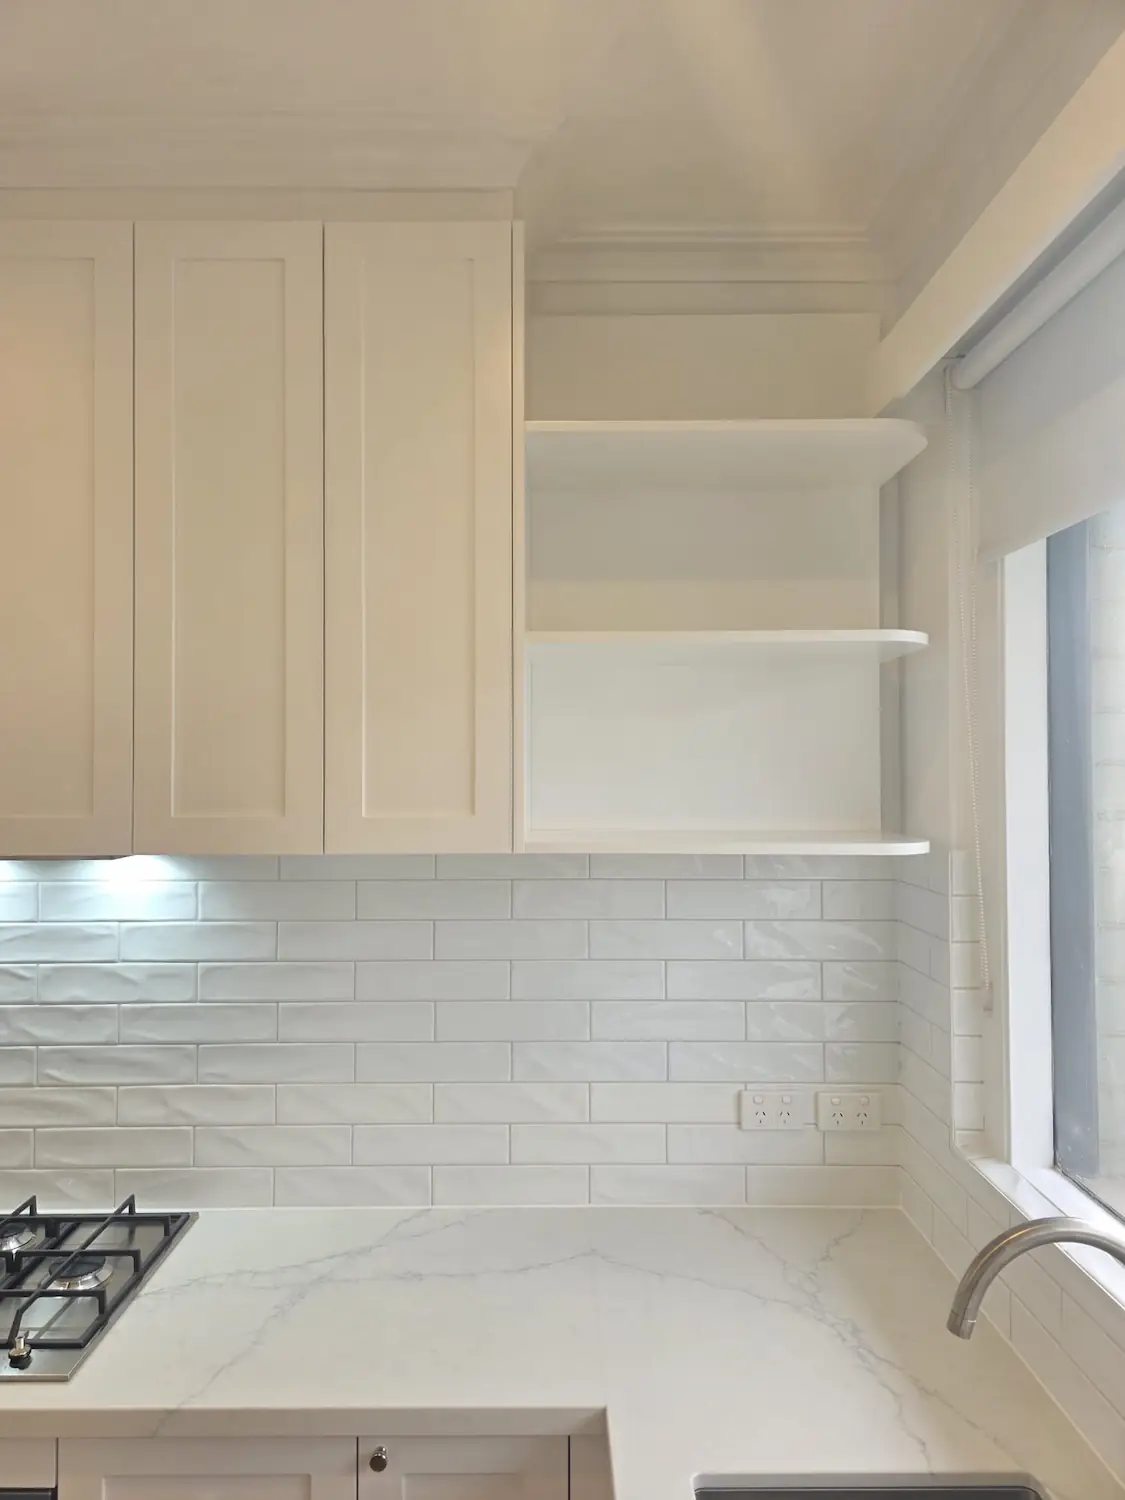
The kitchen is the tightest part of the apartment and it carries the most detail. It runs as a narrow galley with cabinetry taken to the cornice line on both sides, which is the only direction there was any room left to go. Overhead cabinets sit above the cooktop run and continue over the doorway, and a full height cabinet was built into the return so the vertical space beside the entry was not wasted. A dishwasher drawer was integrated into the run rather than left as a freestanding appliance, and open shelving was set into the corner beside the window where a closed cabinet would have made the space feel smaller than it is.
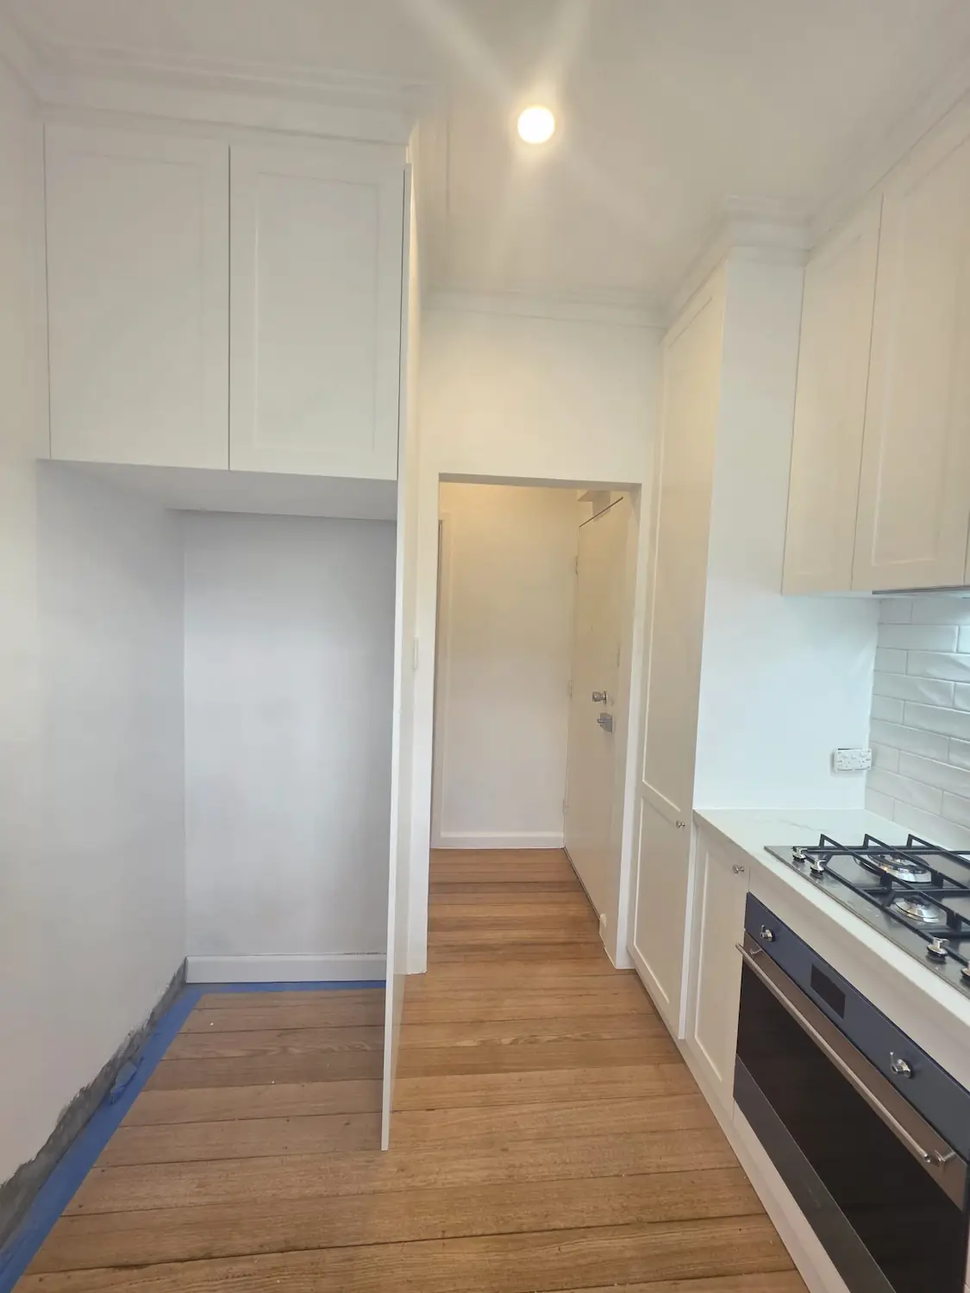
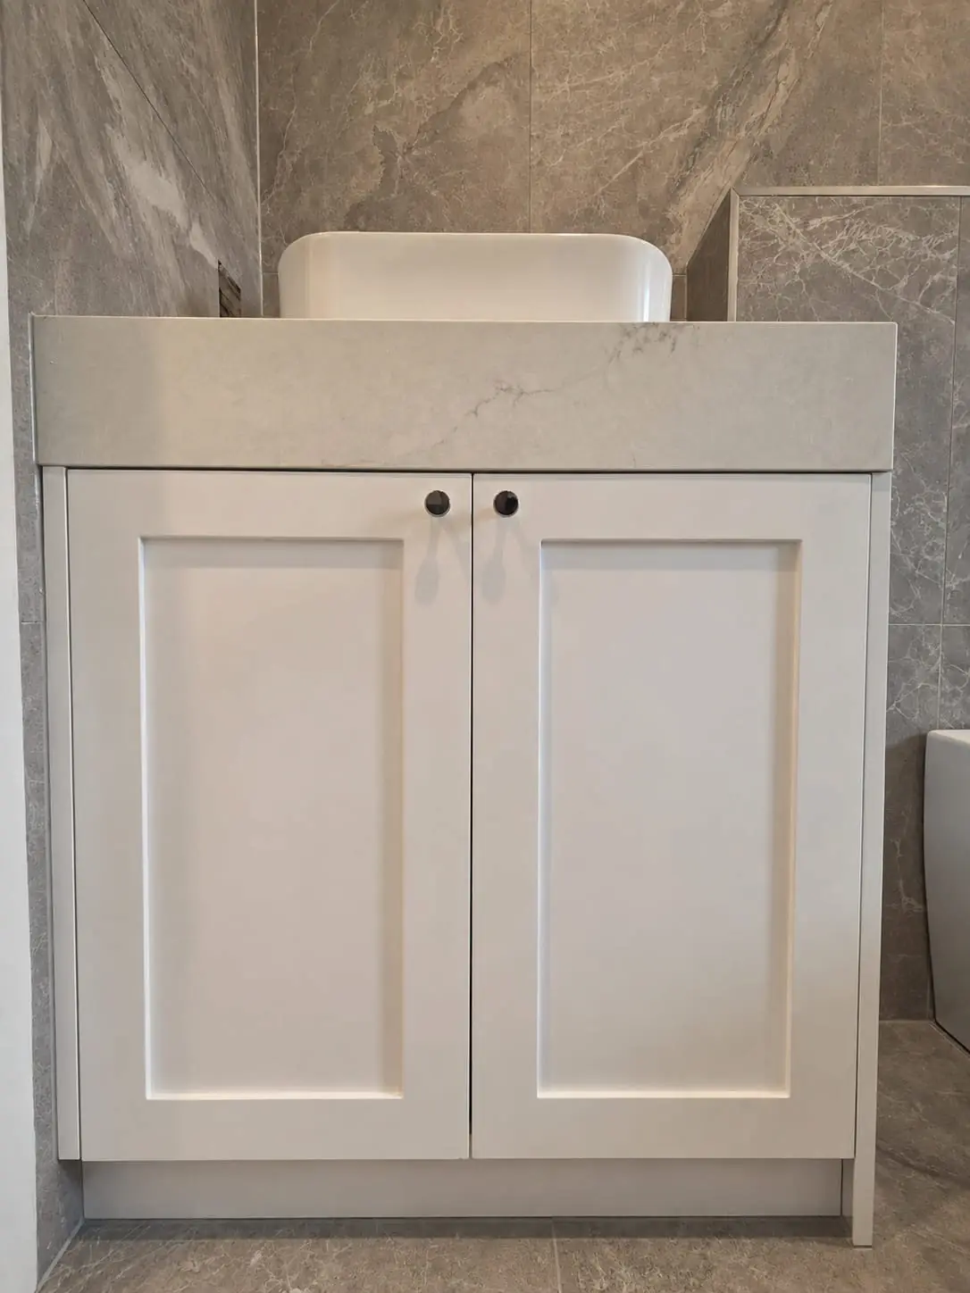
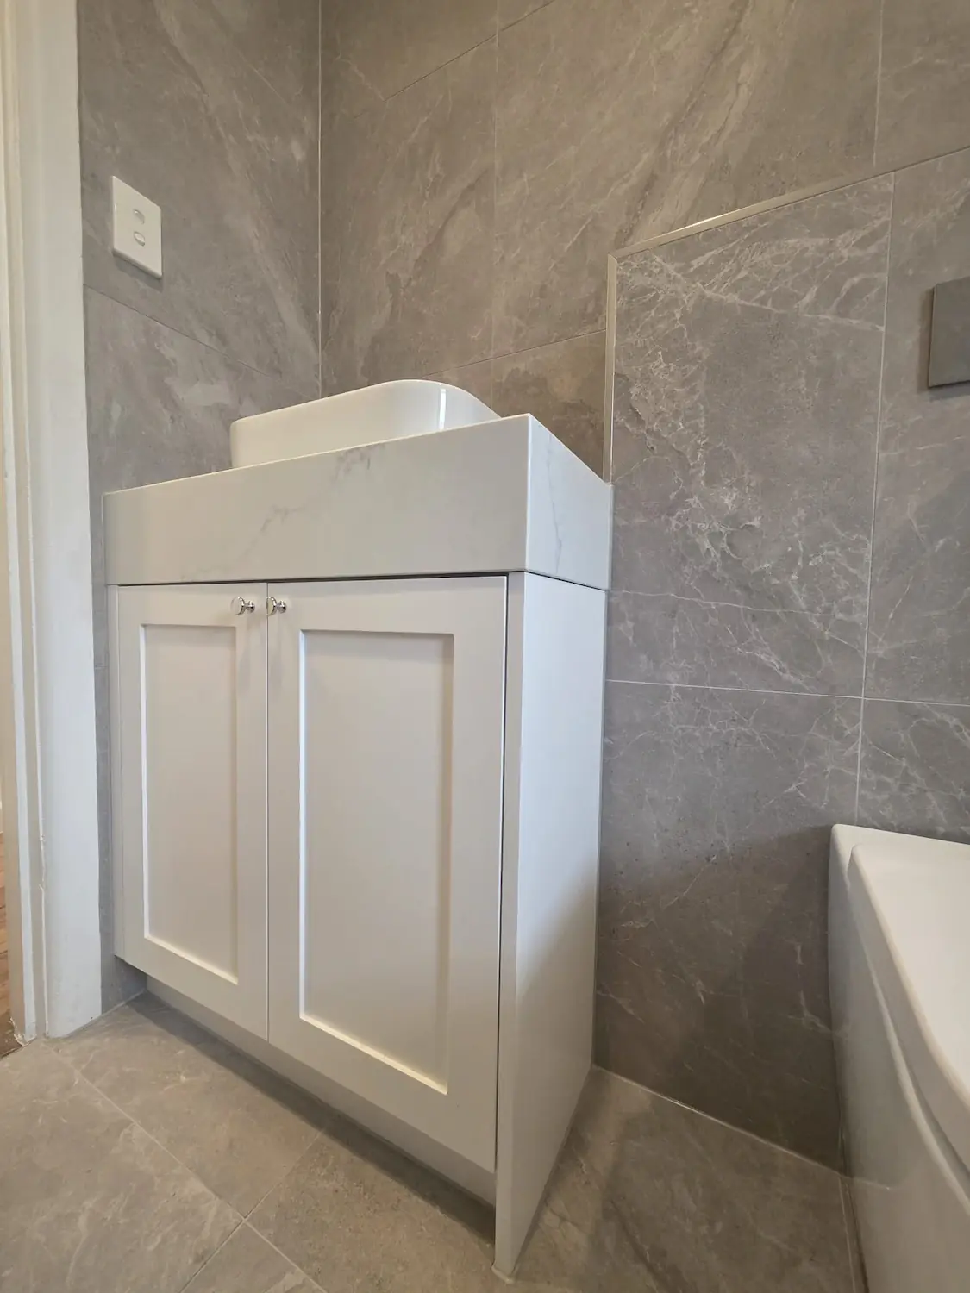
The benchtops are AC Stone in Allure Blue, a marble look surface with soft grey veining that reads considerably lighter in the room than the name suggests. It runs along the cooktop bench, wraps the corner to the sink, and returns as the vanity top in the bathroom, which ties the two rooms together without either one matching the other outright. The doors are two pack polyurethane in Lexicon Quarter with a satin finish and a shaker profile, and the colour was chosen to sit against the wall finish rather than contrast with it. That is a deliberate move in a small apartment. When the joinery and the walls are close in tone the cabinetry stops reading as a row of boxes bolted to the room and starts reading as part of the room, which makes a narrow galley feel less enclosed than it measures.
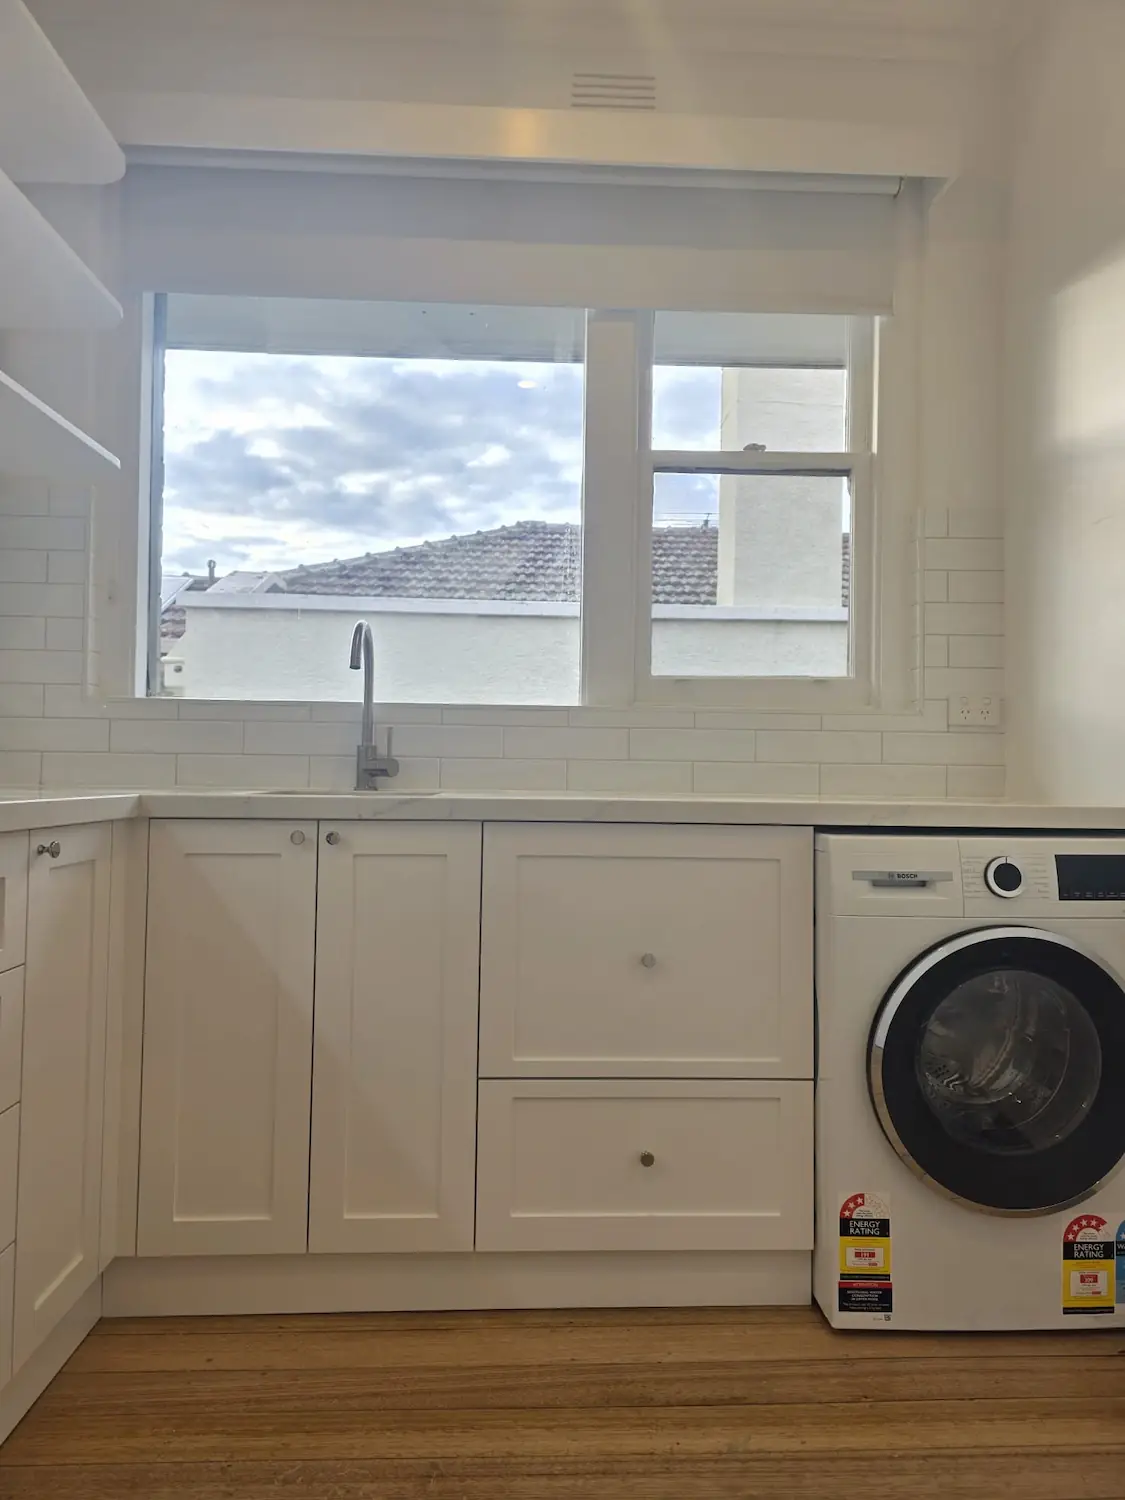
The laundry was the problem that had to be designed around rather than designed out. There was no laundry anywhere in the apartment and no room to create one, so the washing machine was brought into the kitchen and planned into the run from the start rather than pushed into whatever gap was left at the end. It sits under the benchtop beside the sink, at the end of the cabinetry run and under the window, with the sink and the machine sharing the same wet wall. Planning it that way meant the machine reads as part of the kitchen rather than as an appliance parked in it, and it kept the plumbing consolidated on one side of the room instead of running services further into solid brick than they needed to go. The Melbourne laundry joinery cost guide covers what drives the price when a laundry has to be built into an existing room.
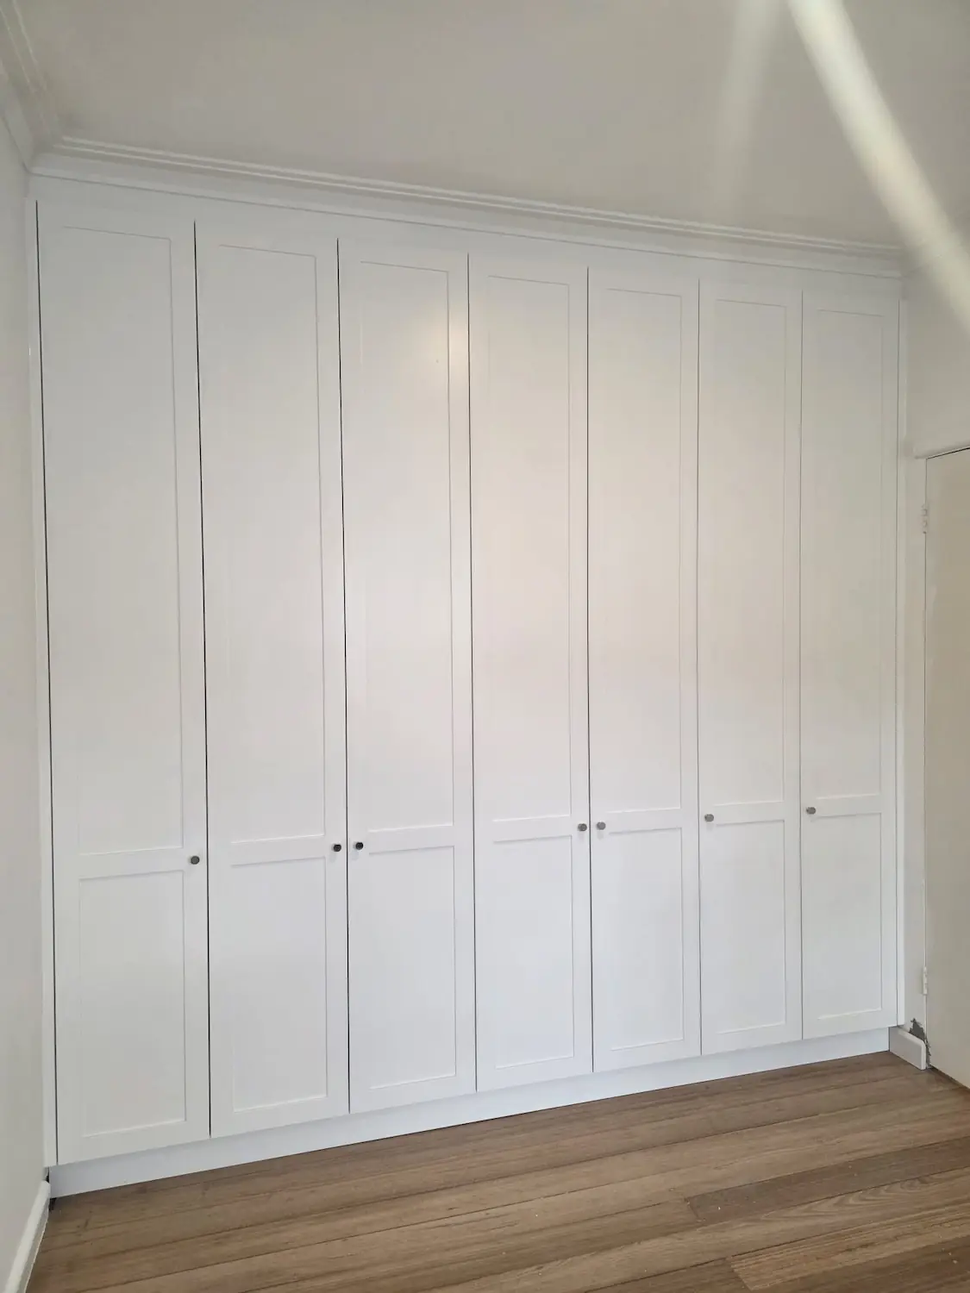
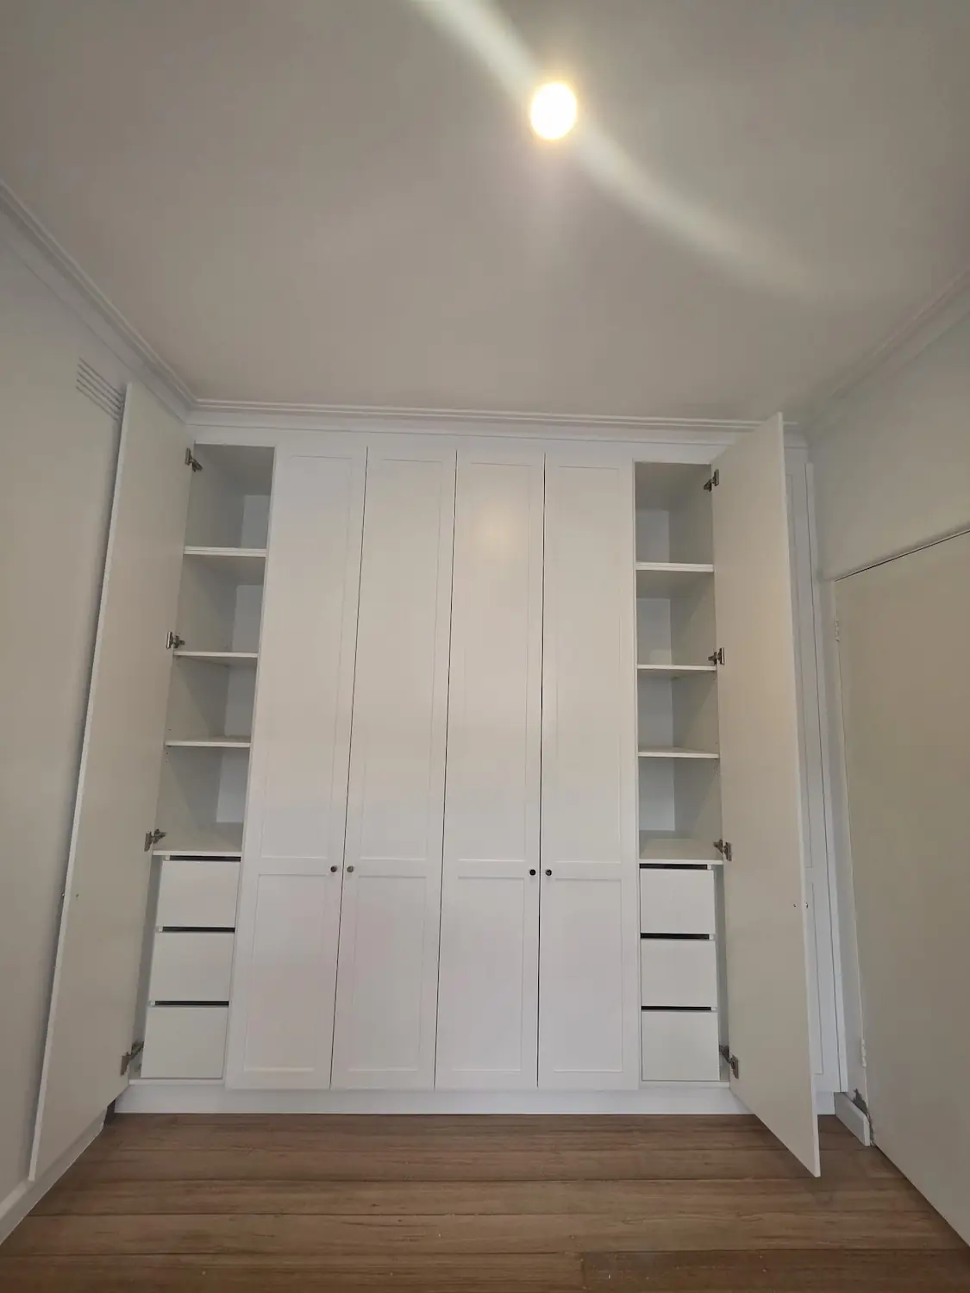
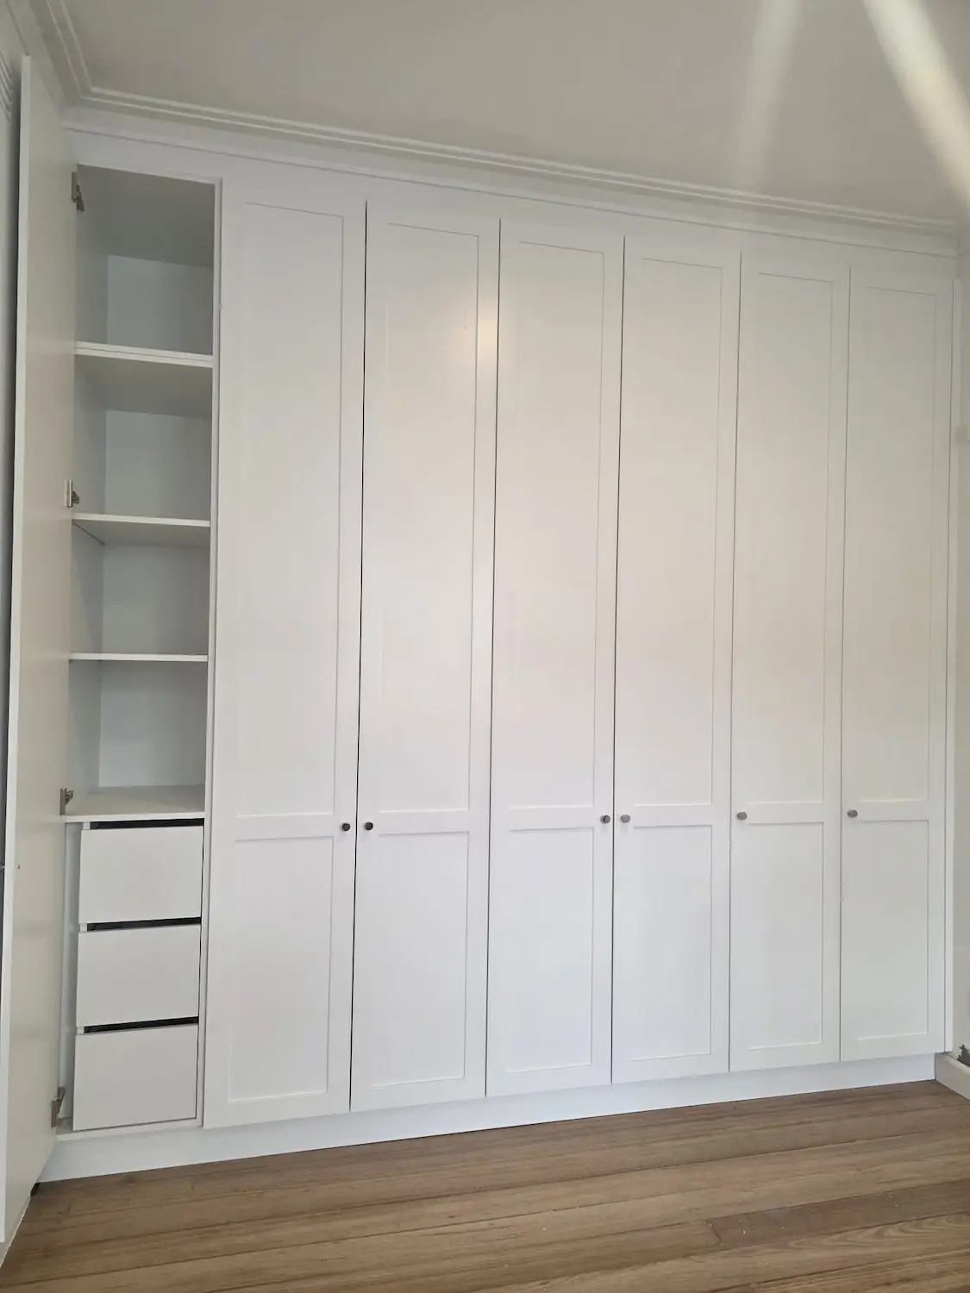
The wardrobes were built floor to ceiling into the existing bedroom recesses, finished in the same shaker profile and the same Lexicon Quarter satin so the joinery carries through the apartment as one language rather than three separate jobs. The full width unit runs six doors across with the top rail scribed up to the cornice, so there is no dust shelf and no gap above. Behind the doors the internals are split between hanging space, adjustable shelving and banks of drawers, which is where a built in earns its cost against an off the shelf robe. Storage in an apartment this size has to go somewhere, and putting it inside the wall line rather than out into the room is the only version that works.
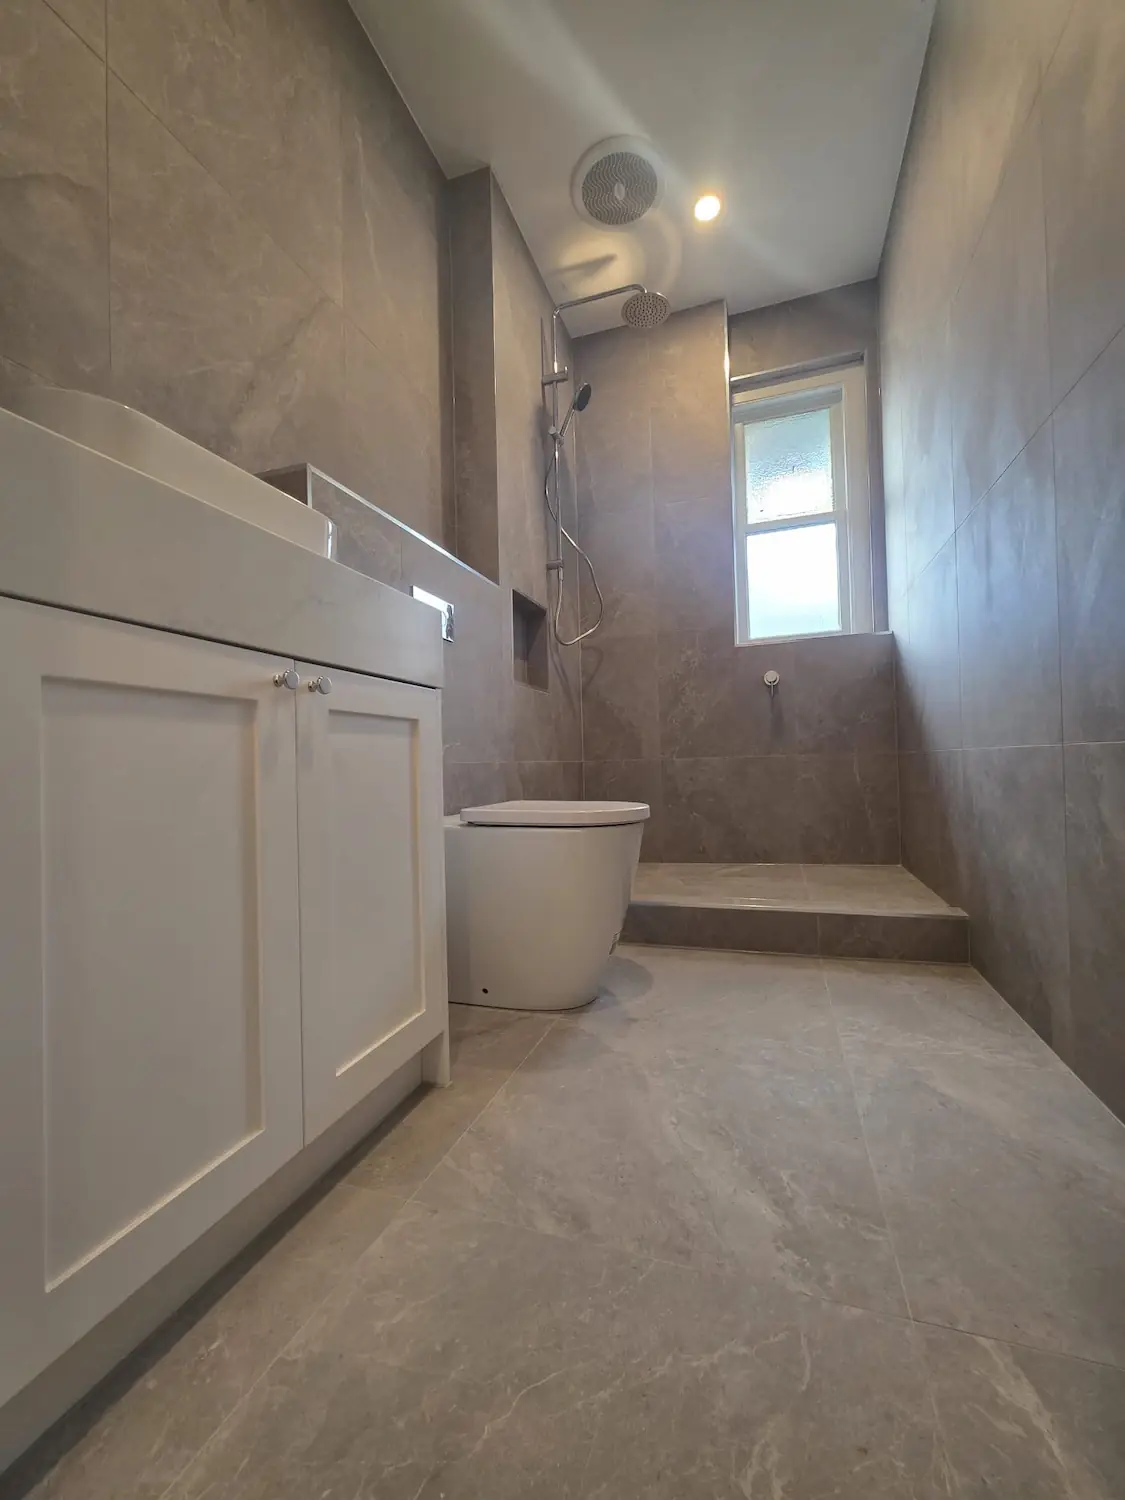
The bathroom vanity carries the same detail into a wet area. It is a two door shaker unit in the same finish, topped with stone and set against full height grey tiling, with the top returned down the exposed end so the side of the cabinet is finished rather than left as a raw edge. In a small bathroom the vanity is the only piece of joinery in the room, which means it takes all of the visual weight and all of the wear. Keeping the profile and the colour consistent with the kitchen and the wardrobes was the point. Three rooms, one language.
Materials and Finishes
The benchtops throughout are AC Stone in Allure Blue, used on the kitchen bench and returned as the vanity top in the bathroom. It is a marble look surface with soft grey veining on a light base, and it was specified as part of the wider selection made before Northside came onto the job.
All doors and panels are two pack polyurethane finished in Lexicon Quarter with a satin sheen, in a shaker profile, and this same finish runs across the kitchen, the wardrobes and the bathroom vanity. The colour was selected to sit with the wall finish rather than against it, which is what allows the joinery to read as part of each room instead of as a separate element imposed on it. Satin was the right sheen for an apartment this size. A high gloss two pack in a narrow galley shows every fingerprint and throws light back at you in a way that makes a small room harder to be in.
The hardware is soft closing throughout. All hinges are soft close, and the drawers run on full metal sided soft close runners carrying a lifetime warranty from the manufacturer. In a small apartment the hardware matters more than it does in a large house, because the drawers and doors are in constant use and there is nowhere else for the storage to go. A dishwasher drawer was integrated into the kitchen run behind matching cabinetry rather than left exposed, and the washing machine was planned into the benchtop run beside the sink.
If you are working out where your own project sits against these selections, the Melbourne custom kitchen cost guide breaks down what drives the price of two pack cabinetry and stone, and there are separate guides covering bathroom vanity costs and wardrobe costs in Melbourne.
The Result
The apartment now has a working kitchen, a laundry it never had, storage built into the wall line in the bedrooms, and a bathroom vanity that matches the rest. The kitchen holds a full cooking setup with an oven, a gas cooktop, a rangehood, an integrated dishwasher drawer, a washing machine and a full height cabinet in a galley footprint that most people would look at and assume could not carry all of it. That is the part James singled out about this job. Not the finish, the fit.
What it demonstrates is that the constraint in a small period apartment is rarely the budget. It is the millimetres. Solid brick walls do not move, existing recesses are whatever width they were built at, and cornice lines are not level in a building of this age. Every one of those has to be measured properly and planned for in the drawings rather than discovered on install day, because in a space this tight there is no tolerance left to absorb a mistake. On this apartment the cabinetry ran to roughly four to five weeks from contract signing to installation, and the job was completed in August 2026.
Indicative Project Cost
As a broad indicative band, joinery and stone of this scope in an apartment of this size, covering a kitchen, built in wardrobes and a bathroom vanity, sits in the range of $35,000 to $45,000. That range covers the joinery and the stone only. It does not include demolition, electrical, plumbing, waterproofing, tiling or any of the other trades involved in the wider renovation.
This figure is a rough guide only. Every project is different and costs vary based on materials, scope, site conditions, labour rates at the time of the project, and the specific requirements of your home. Do not use this figure for budgeting without a proper measure and quote. James Taliana assesses every project individually before any pricing is provided.
Never treat a price published on a website as a quote. A figure one client received does not carry across to another project, because no two homes are built the same way. Material prices move, labour rates move, and the complexity of the work and the time it takes on site differ from one job to the next. Two apartments on the same street can price very differently once the walls are open. The only way to know what your own project will cost is a proper measure and a written quote.
Planning a similar project in East Melbourne or nearby? Northside Joinery delivers custom kitchens across Melbourne from its in-house workshop. Book a Precision Measure with James, $175 plus GST, redeemable on your project.
Why Northside Joinery
James Taliana has been building and installing custom joinery across Melbourne for 16 years, and older apartment stock is a large part of that work. Buildings like this one are not square, not level and not plumb, and no amount of care on install day fixes a set of drawings that assumed otherwise. Tolerance planning is built into every Northside job from the first measure, which is what allows a six door wardrobe to be scribed to an uneven cornice and a galley kitchen to close out against solid brick without a strip of scribe mould covering the difference.
Everything is built in house at Northside's own Melbourne workshop, not ordered in and assembled on site. That matters most on jobs like this one, where the joinery has to be adjusted against real world dimensions rather than nominal ones, and where a single cabinet being 10mm out is the difference between a run that closes properly and one that does not. Northside's scope can run from removal of the old joinery through to trades coordination, joinery, stone and caulking, or it can be limited to the joinery and stone package where a builder is already running the programme, as was the case here.
Every residential project is backed by an eight week delivery guarantee. If Northside does not reach practical completion within eight weeks of approved drawings for reasons within its control, a $1,000 credit is applied per week late, capped at 5% of the total job value, with full terms set out in writing before you commit. If you are planning a bathroom vanity, wardrobes or laundry joinery alongside a kitchen, scoping them together is usually the better outcome, because the finishes stay consistent and the joinery is measured against the same set of site conditions.
Common Questions About This Type of Project
Can you fit a washing machine into a kitchen if an East Melbourne apartment has no laundry?
Yes, and in older East Melbourne apartments it is often the only option. Many low rise blocks in the suburb were built without a laundry in each flat, and there is rarely spare floor area to create one. On this East Melbourne project Northside planned the washing machine into the kitchen run from the outset rather than fitting it into whatever gap was left over. It sits beneath the stone benchtop beside the sink, sharing the same wet wall, which keeps the plumbing consolidated and lets the machine read as part of the cabinetry rather than as an appliance parked in the kitchen.
How does solid brick construction affect custom joinery in an older East Melbourne apartment?
Solid masonry walls do not move and cannot be opened up the way stud walls can. Every new power point and water line has to be chased into the brickwork or boxed out, which means services need to be located before the joinery is drawn rather than after. Solid brick buildings of this age are also rarely square, level or plumb, so tolerance planning has to be built into the drawings from the first measure. On this East Melbourne apartment that included scribing a six door wardrobe up to an uneven original cornice line and closing the kitchen run out against masonry.
How much does custom joinery cost for a whole apartment in East Melbourne?
As a broad indicative band, joinery and stone of this scope, covering a kitchen, built in wardrobes and a bathroom vanity, sits in the range of $35,000 to $45,000. That range covers the joinery and the stone only and excludes demolition, electrical, plumbing, waterproofing and tiling. It is a guide, not a quote. A figure one client received does not carry across to another project, because no two homes are built the same way, and material prices, labour rates, job complexity and site conditions all move between jobs. James Taliana assesses every project individually before any pricing is provided.
Can built in wardrobes be fitted into the existing recesses of a period East Melbourne apartment?
Yes. On this East Melbourne project the wardrobes were built floor to ceiling into the bedroom recesses that already existed, running six doors across the full width with the top rail scribed up to the original cornice so there is no gap or dust shelf above. Behind the doors the internals were split between hanging space, adjustable shelving and drawer banks. Building into the existing recess keeps the storage inside the wall line rather than projecting into the room, which is usually the only workable approach in a small apartment.
Ready to start your project? James Taliana has been building custom joinery across Melbourne for 16 years. Contact Northside Joinery today or call James directly on 0403 369 117 for an honest conversation about your project before you commit to anything.